
Address
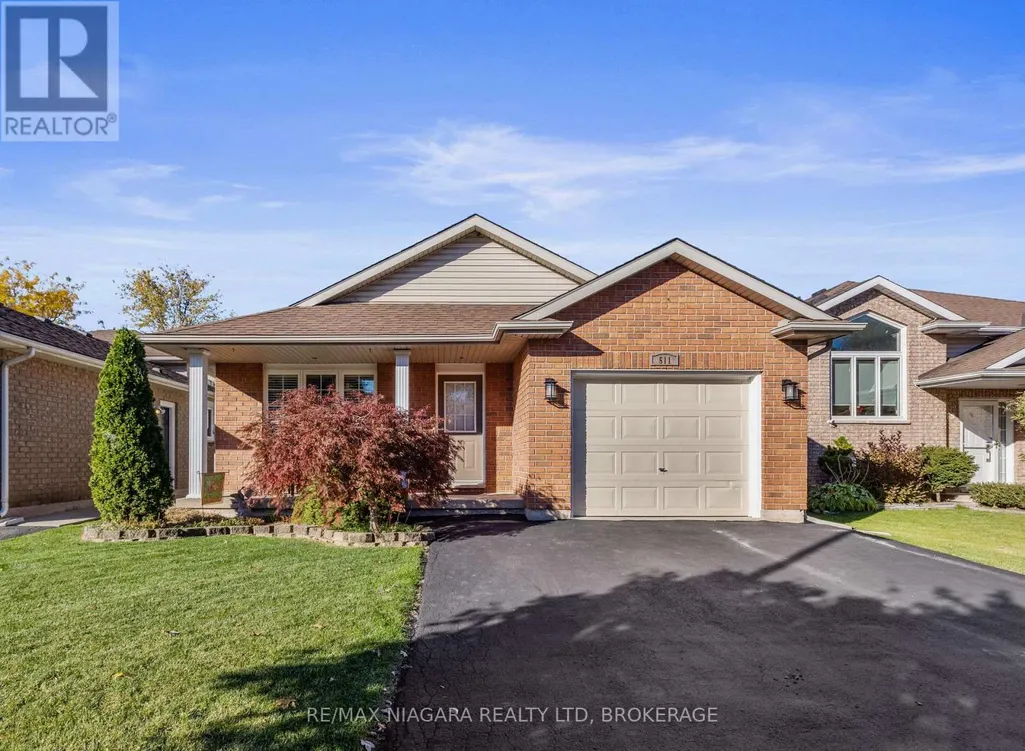
511 Trillium Avenue, Welland (West Welland), ON
Price
$ 654,900
Property Attributes
- ID#X14124590
- TypeSingle Family
- Listing Status Active
- MunicipalityWelland (West Welland)
- CityWelland (West Welland)
- Area770 - West Welland
- Neighbourhood770 - West Welland
- Postal CodeL3C 7G9
- Style
- Price$ 654,900
- Bedrooms3
- Bathrooms2
- Half Bathrooms0
- Sqr Footage1100
Data Source:
Canadian Real Estate Association (CREA)
Property Description
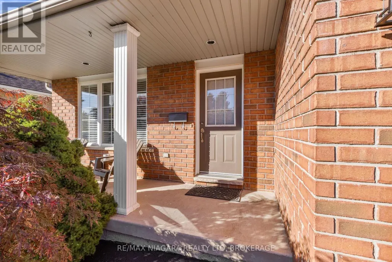
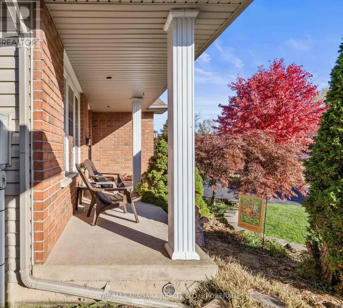
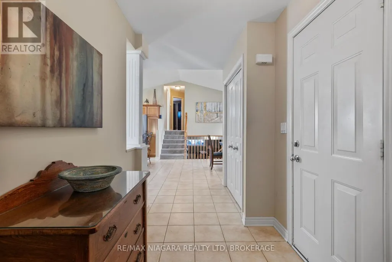
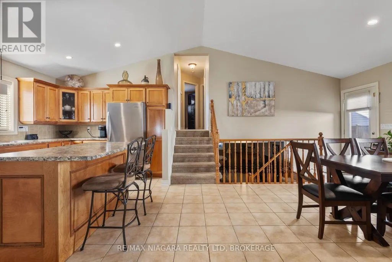
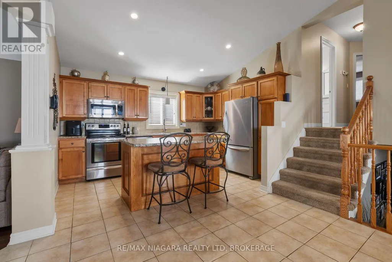
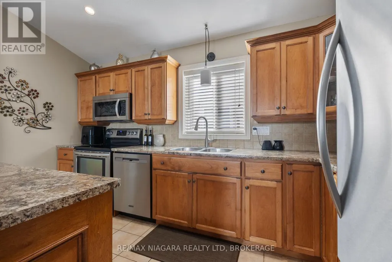
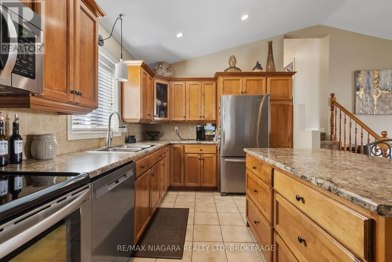
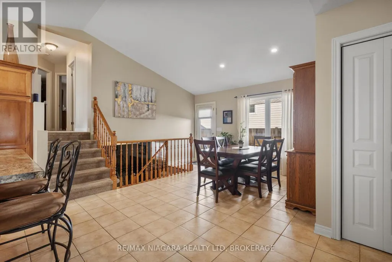
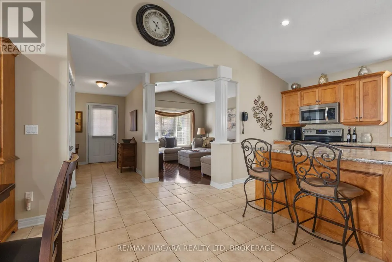
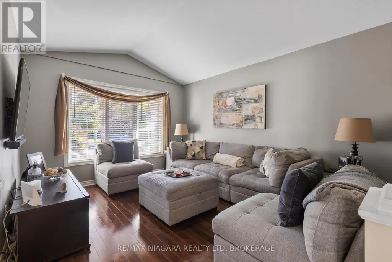
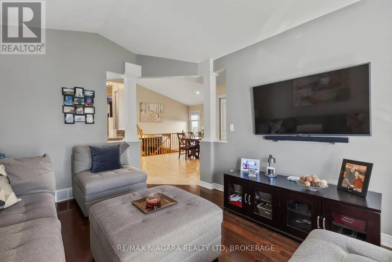
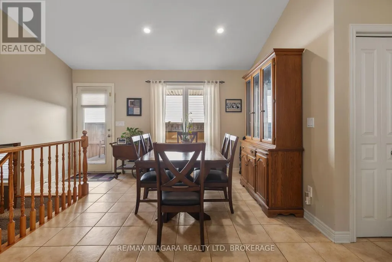
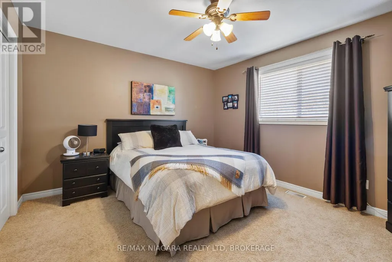
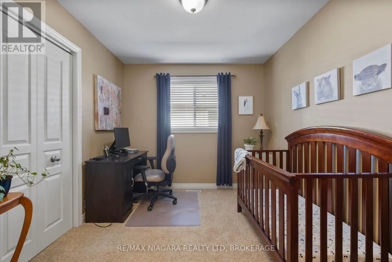
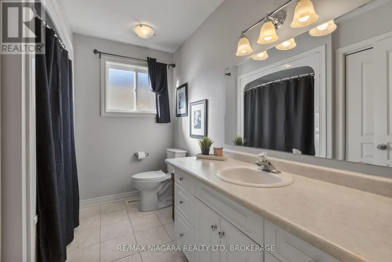
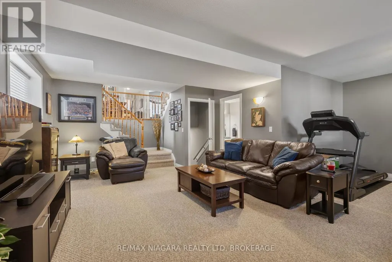
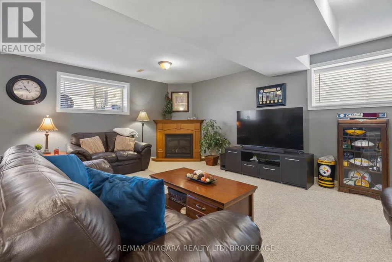
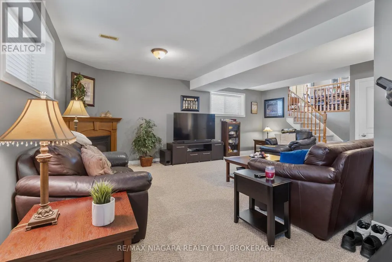
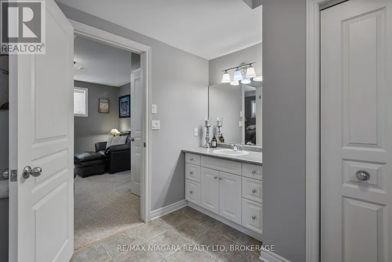
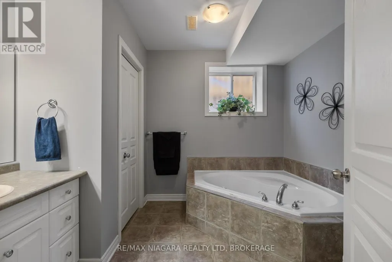
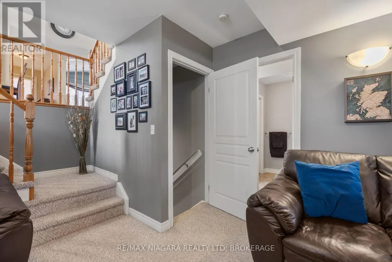
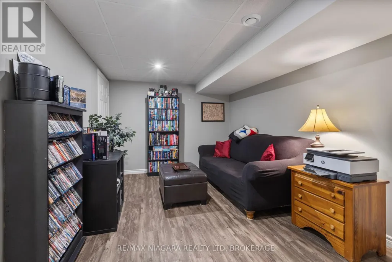
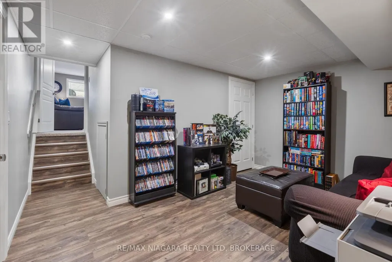
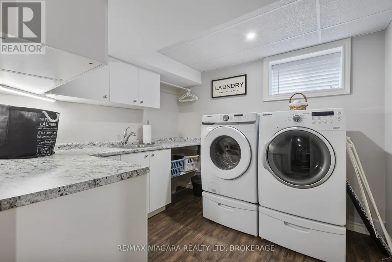
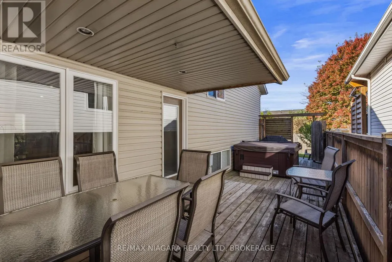
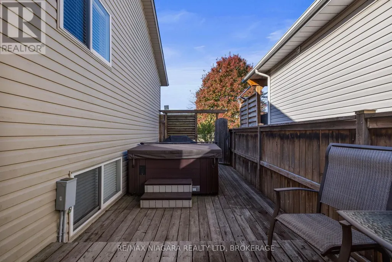
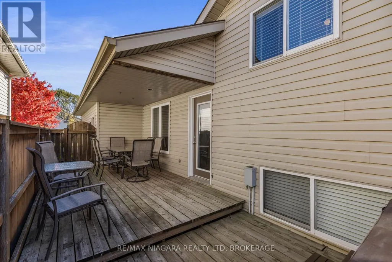
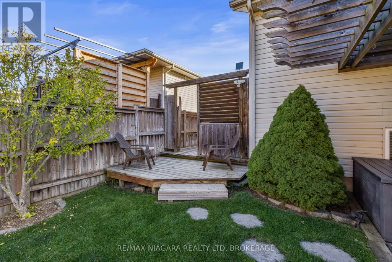
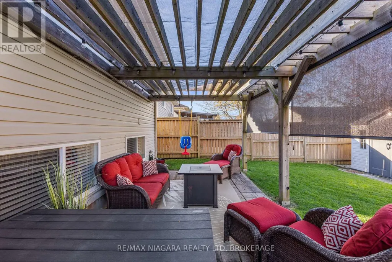
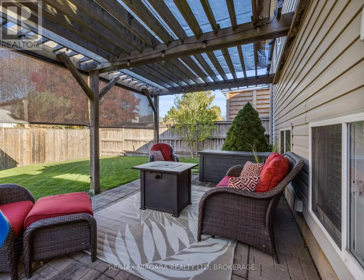
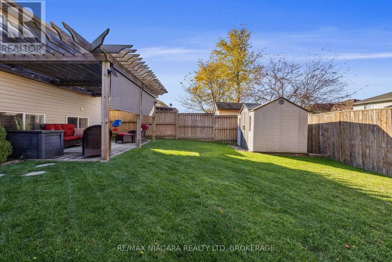
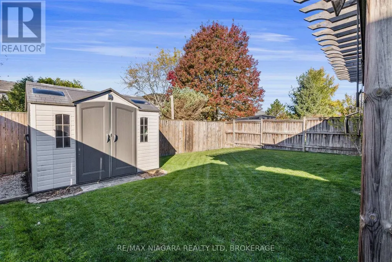
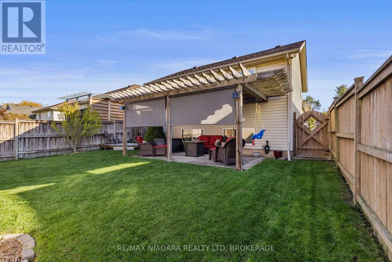
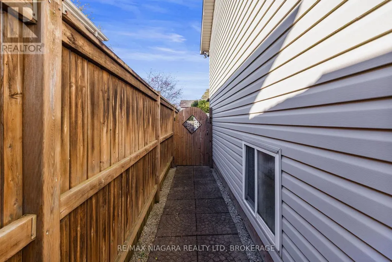
Chic, tastefully updated and move-in ready! This 3-bedroom, 2-bath Backsplit offers over 2,000 sq. ft. of finished living space in a prime North Welland neighbourhood. Dramatic vaulted ceilings enhance the bright, open-concept main floor, where elegant columns define the living room and the large Maple kitchen features a centre island and spacious dining area. An open railing overlooks the finished lower-level family room with a corner fireplace, creating an airy, connected feel. The second bathroom features a corner whirlpool tub for a relaxing retreat. A fourth-level media room adds even more living space, while the finished laundry room provides plenty of cupboard storage. Outdoor living is just as inviting. A side entrance leads to a private deck with space for dining and a hot tub nook, while the pergola covered rear patio is a dream for entertaining. The fully fenced yard offers room for children and pets to play. (id:7434)
General Features
| Property Type | Single Family |
|---|---|
| Zoning Description | RL1 |
| CommunityName | 770 - West Welland |
| Building Age | 16 to 30 years |
| Building Amenities | Fireplace(s) |
| Building Appliances | Garage door opener remote(s), Central Vacuum, Water Heater, Water meter |
| Building Cooling Type | Central air conditioning |
| Location Description | Cross Streets: Balsam. ** Directions: S. Pelham to Balsam to Trillium. |
| Parking Space Total | 3 |
| Foundation Type | Poured Concrete |
| Building Type | House |
| Ownership Type | Freehold |
Interior Features
| Building Fireplace Present | True |
|---|---|
| Building Fireplace Total | 1 |
| Building Heating Type | Forced air |
| Building Heating Fuel | Natural gas |
| Basement Development | Finished |
| Basement Type | Full (Finished) |
| Construction Style Attachment | Detached |
| Living Area Range | 1100 - 1500 |
| Bedrooms | 3 |
Exterior Features
| Sewer | Sanitary sewer |
|---|---|
| Exterior Finish | Brick, Vinyl siding |
Room Details
| Room | Dimensions | Level | Flooring | Details |
|---|---|---|---|---|
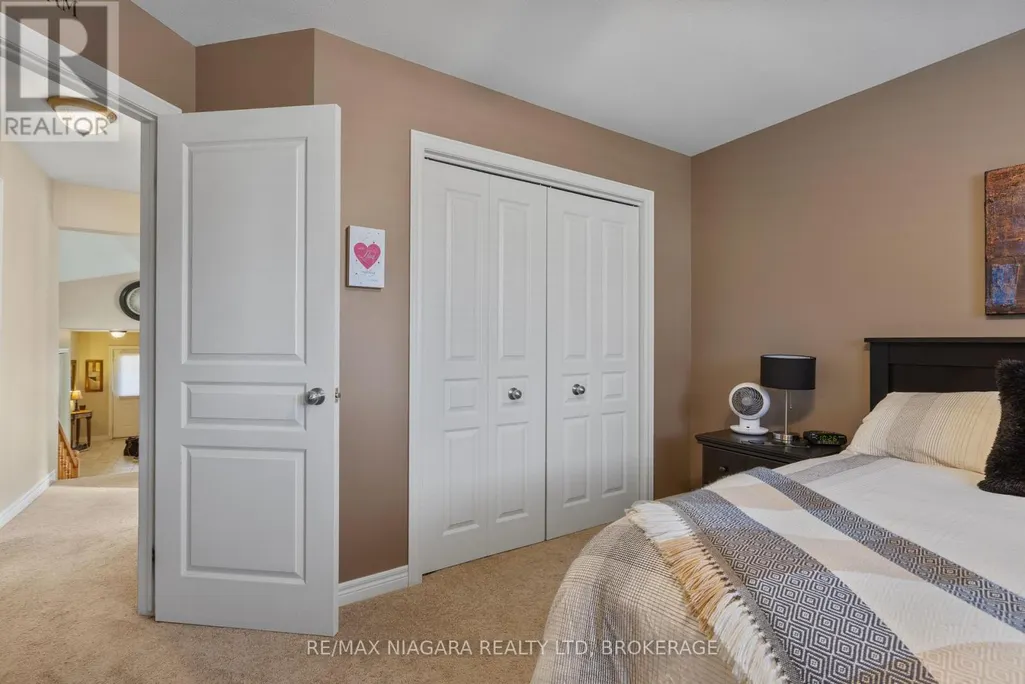
| Bedroom | 3.91 m x 3.56 m | Upper Level | 3.56 m | |
| Bedroom 2 | 3.4 m x 3.12 m | Upper Level | 3.12 m | |
| Bedroom 3 | 3.4 m x 2.74 m | Upper Level | 2.74 m | |
| Dining room | 7.47 m x 4.17 m | Main level | 4.17 m | |
| Exercise room | 3.18 m x 2.9 m | Lower level | 2.9 m | |
| Family room | 5.49 m x 4.29 m | Lower level | 4.29 m | |
| Kitchen | 7.47 m x 4.17 m | Main level | 4.17 m | |
| Laundry room | 2.87 m x 2.59 m | Basement | 2.59 m | |
| Library | 3.28 m x 3 m | Basement | 3 m | |
| Living room | 3.94 m x 3.33 m | Main level | 3.33 m |
Amenities
- Views
- New Construction
- Adult 55+
- Lease To Own
- No Strata Fees
- Furnished
- Primary On Main
- Air Conditioning
- Seller Finance
- Green
- Fixer Upper
- Horse
- Golf
- Fireplace
- Deck
- Garage
- Basement
- Pool

Property vs Single Family Average in L3C 7G9
Price
In The Neighbourhood
Welland (West Welland)
$ 499,000
- Type
- Single Family
- Size
- 1,100 SqFt
- Rooms
- 4 Beds + 2 Baths
THE CANADIAN HOME REALTY INC.
Welland (West Welland)
$ 3,200
- Type
- Single Family
- Size
- 2,500 SqFt
- Rooms
- 5 Beds + 2.5 Baths
RE/MAX COMMUNITY REALTY INC.
Welland (West Welland)
$ 484,900
- Type
- Single Family
- Size
- 1,100 SqFt
- Rooms
- 2 Beds + 1 Baths
ROYAL LEPAGE REAL ESTATE SERVICES PHINNEY REAL ESTATE
Welland (West Welland)
$ 1,149,000
- Type
- Single Family
- Size
- 2,500 SqFt
- Rooms
- 6 Beds + 4 Baths
REVEL Realty Inc., Brokerage
Welland (West Welland)
$ 1,079,000
- Type
- Single Family
- Size
- 2,500 SqFt
- Rooms
- 3 Beds + 2.5 Baths
RE/MAX COMMUNITY REALTY INC.
Welland (West Welland)
$ 869,999
- Type
- Single Family
- Size
- 1,500 SqFt
- Rooms
- 3 Beds + 3 Baths
REVEL Realty Inc., Brokerage
Welland
$ 869,900
- Type
- Single Family
- Size
- 2,994 SqFt
- Rooms
- 3 Beds + 3.5 Baths
RE/MAX Escarpment Golfi Realty Inc.
Welland (West Welland)
$ 449,900
- Type
- Single Family
- Size
- 1,100 SqFt
- Rooms
- 2 Beds + 1 Baths
Century 21 Heritage House LTD
Welland (West Welland)
$ 1,145,900
- Type
- Single Family
- Size
- 1,500 SqFt
- Rooms
- 5 Beds + 3 Baths
REAL BROKER ONTARIO LTD.

 Data provided by the Ontario Regional Technology & Information Systems. The information is deemed reliable, but is not guaranteed. Not intended to solicit buyers or sellers, landlords or tenants currently under contract.
The trademarks REALTOR®, REALTORS® and the REALTOR® logo are controlled by The Canadian Real Estate Association (CREA) and identify real estate professionals who are members of CREA. The trademarks MLS®, Multiple Listing Service® and the associated logos are owned